Warm Minimalist Hallway Ideas for Dark Narrow Entries
A hallway that holds coats, keys and muddy boots without looking cluttered is a realistic goal, even at 36 inches wide. The 6 warm minimalist hallway ideas below are sorted by zone, from the front door landing to the upstairs corridor, so each one solves a specific job.
Every pick favors solid materials and a short list of objects. Hallways take more abuse than almost any other area of a home, so durability gets a vote right alongside looks.
6 warm minimalist hallway ideas: Design inspiration and ideas
Warm minimalism means few objects, earthy color, natural textures and low amber light. The warmth comes from oak, wool, plaster and linen, not from piling on accessories.
Start with the zone that annoys you most. Each idea works alone, and they stack well once two or three are in place.
A solid oak rail with pegs at the front door landing
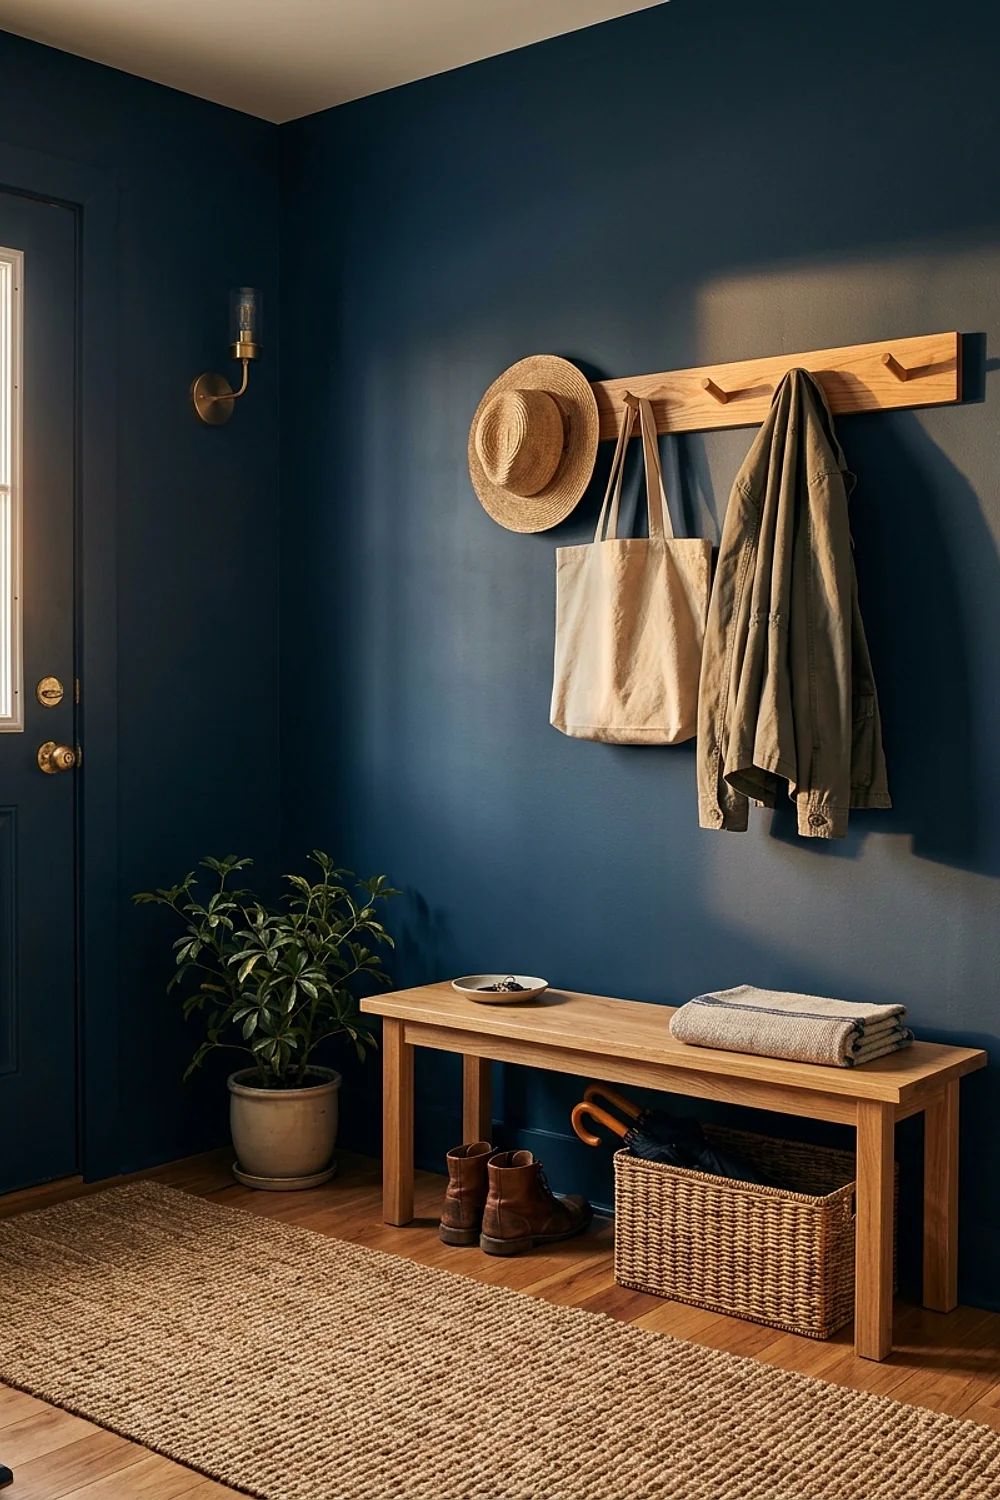
A 48-inch rail of solid oak with five pegs holds more than a row of screw-in hooks ever will. Pegs about 3 inches long carry a loaded backpack or a wet dog lead without bending. A decent rail runs $60-$90.
This suits households with kids and dogs, where hardware gets yanked every single day. Mount the rail at 60 inches for adult coats, then add a short second rail at 42 inches so children can reach their own.
The common mistake is leaving shoes loose underneath. Slide in a lidded basket or a 10-inch-deep shoe cabinet so the floor stays clear.
Mineral paint in clay or oatmeal tones along the corridor
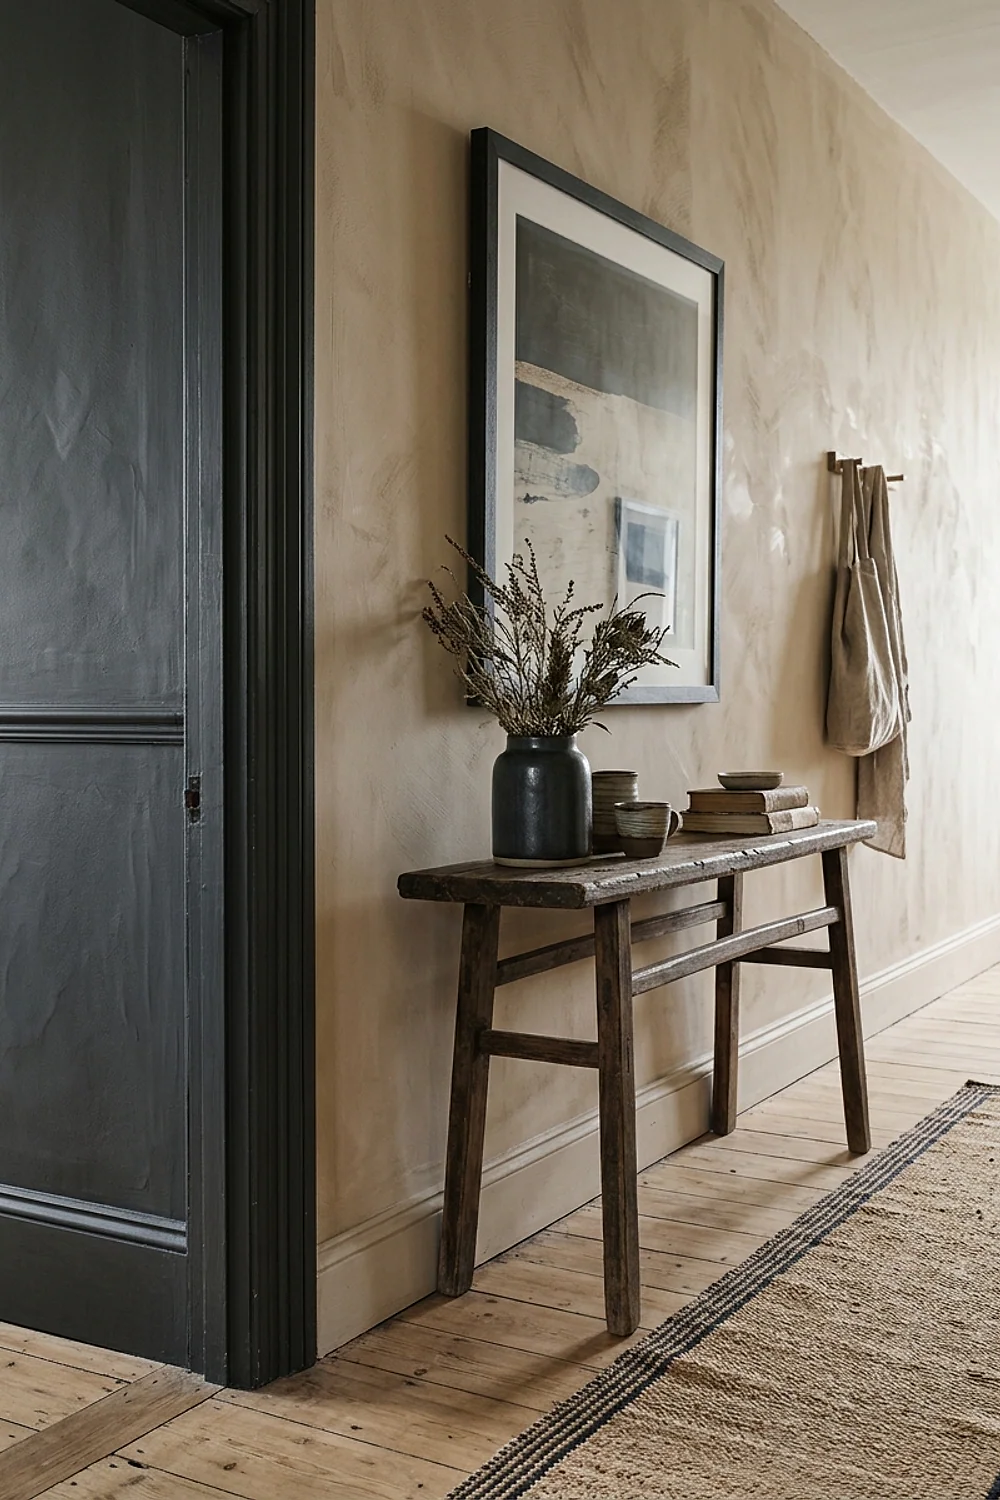
A flat mineral paint in a clay or oatmeal shade, in the family of Farrow & Ball Setting Plaster, gives corridor walls a chalky depth that white never manages. Here’s the counterintuitive part: a mid-tone beige hides scuffs and fingerprints far better than bright white.
Pure limewash looks gorgeous but can’t be scrubbed, so reserve it for the upper half of the wall. Along the bottom 36 inches, where bags and shoulders rub, choose a scrubbable matte rated for high traffic.
Avoid beiges that lean gray. They turn cold and slightly green under north light, which defeats the whole point.
A 24-inch flat-weave runner in a 36-inch hall
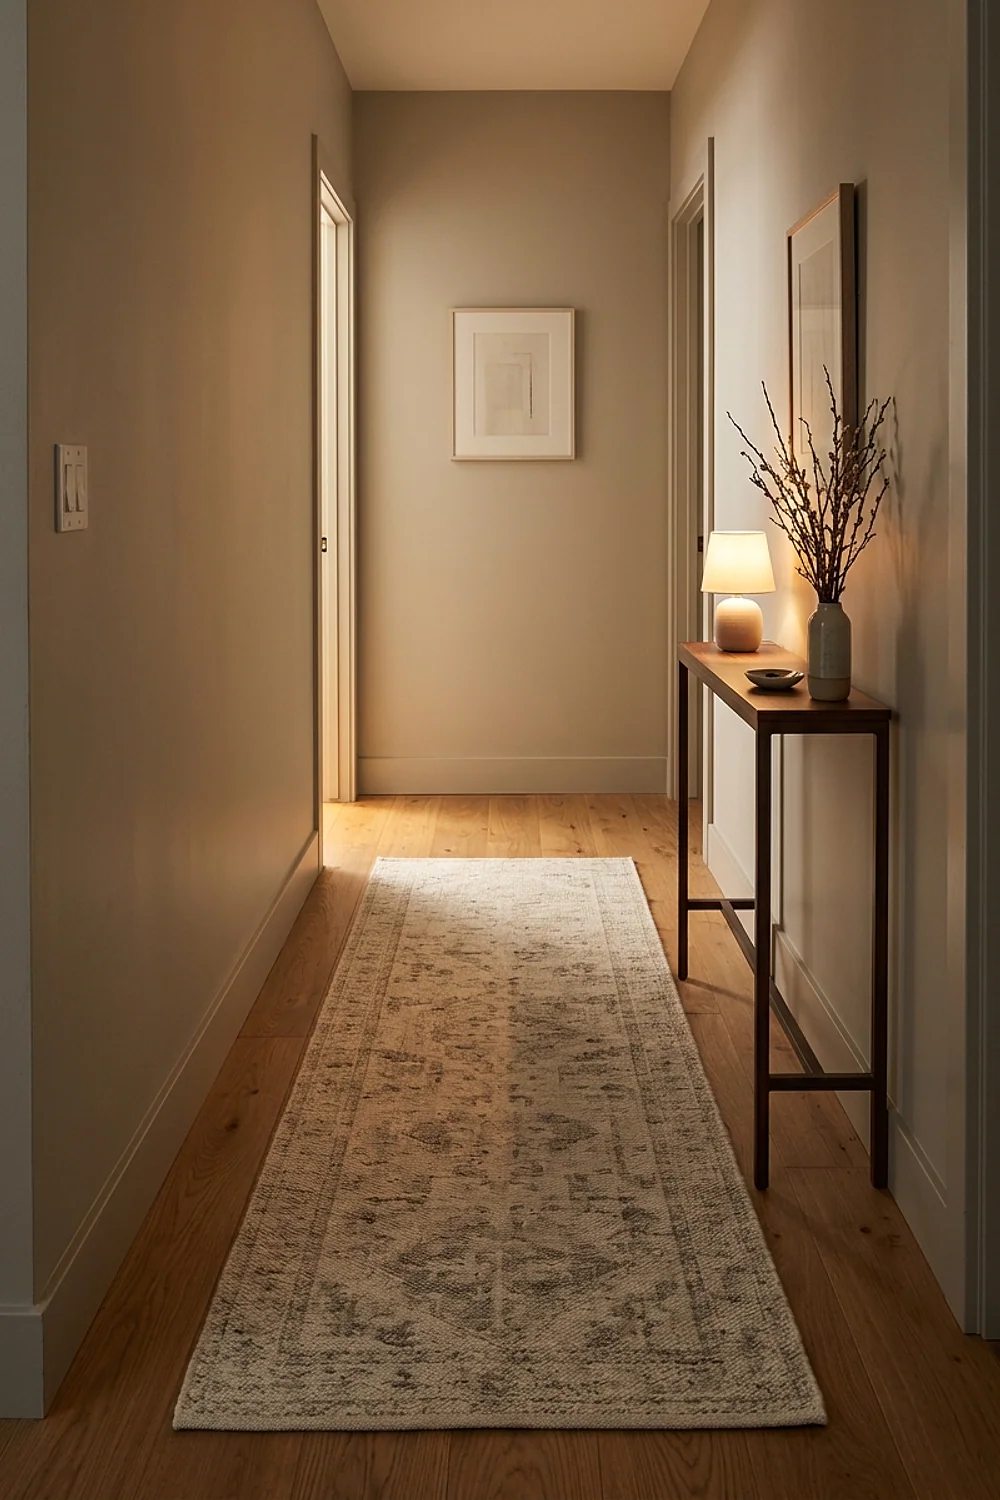
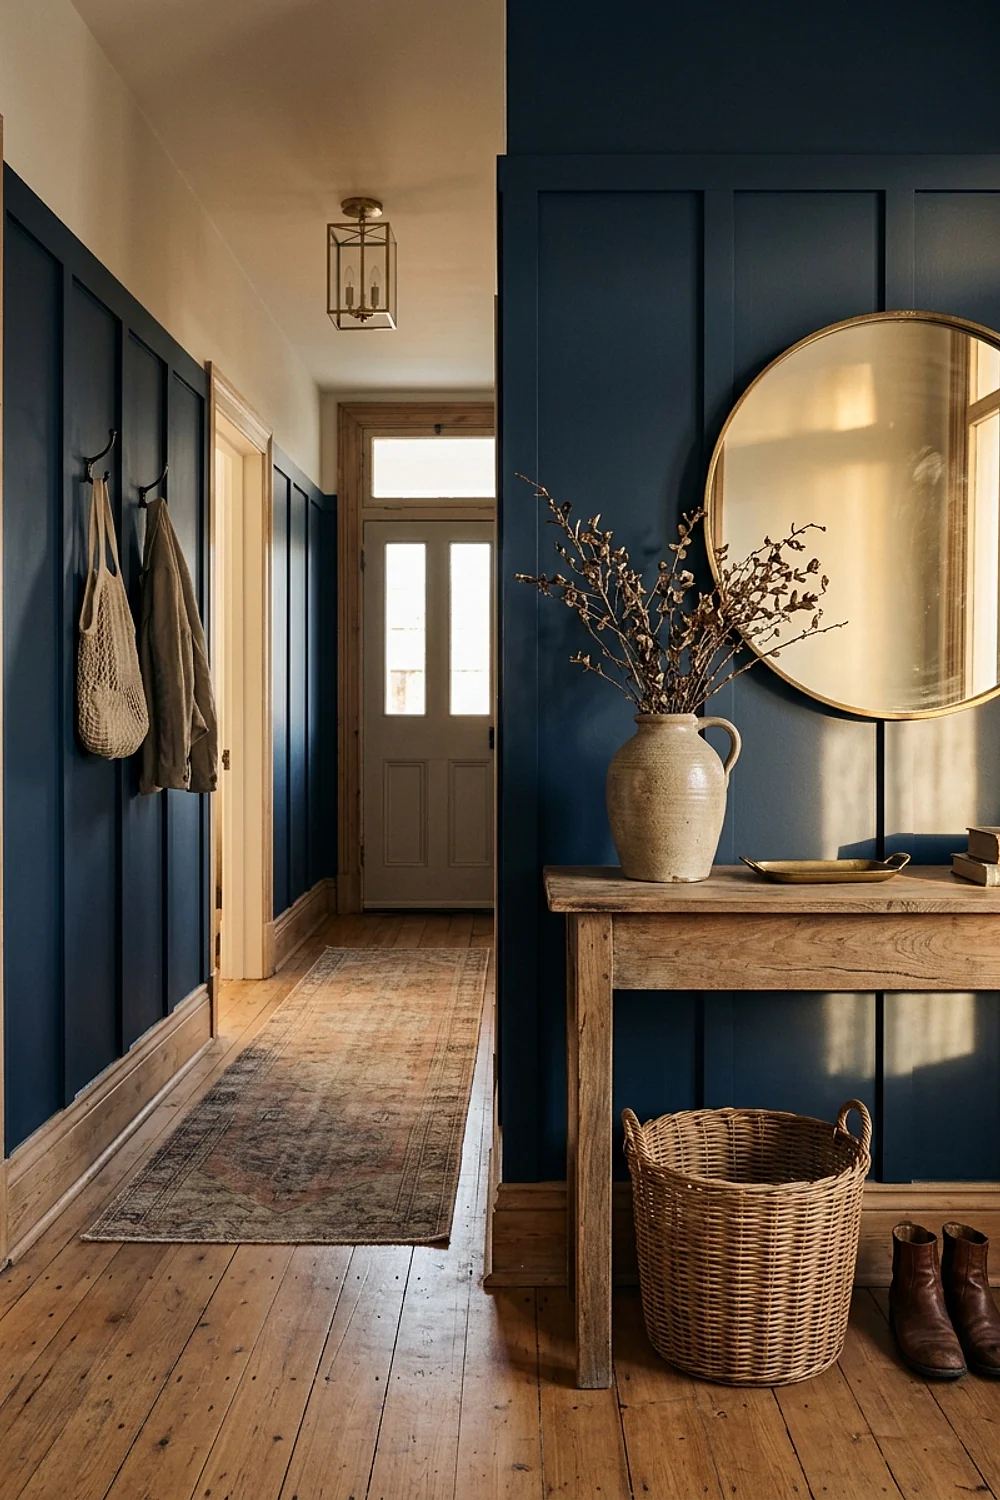
A 24-inch flat-weave runner leaves 6 inches of bare floor on each side of a 36-inch hallway, and that margin keeps the corridor from feeling stuffed. Think of the hall as a garden hose: anything fatter than the opening kinks the flow.
Wool beats jute for daily traffic because it springs back and hides dirt in its fibers. Keep pile under 1/2 inch so door bottoms clear it, and tuck a felt pad underneath so it doesn’t creep.
Stop the runner 4-6 inches short of the front door. A rug edge at the threshold catches the door sweep and curls within a season. Skip shag entirely, since boot traffic mats it flat.
A 15-inch-deep bench at the widest point of the hall
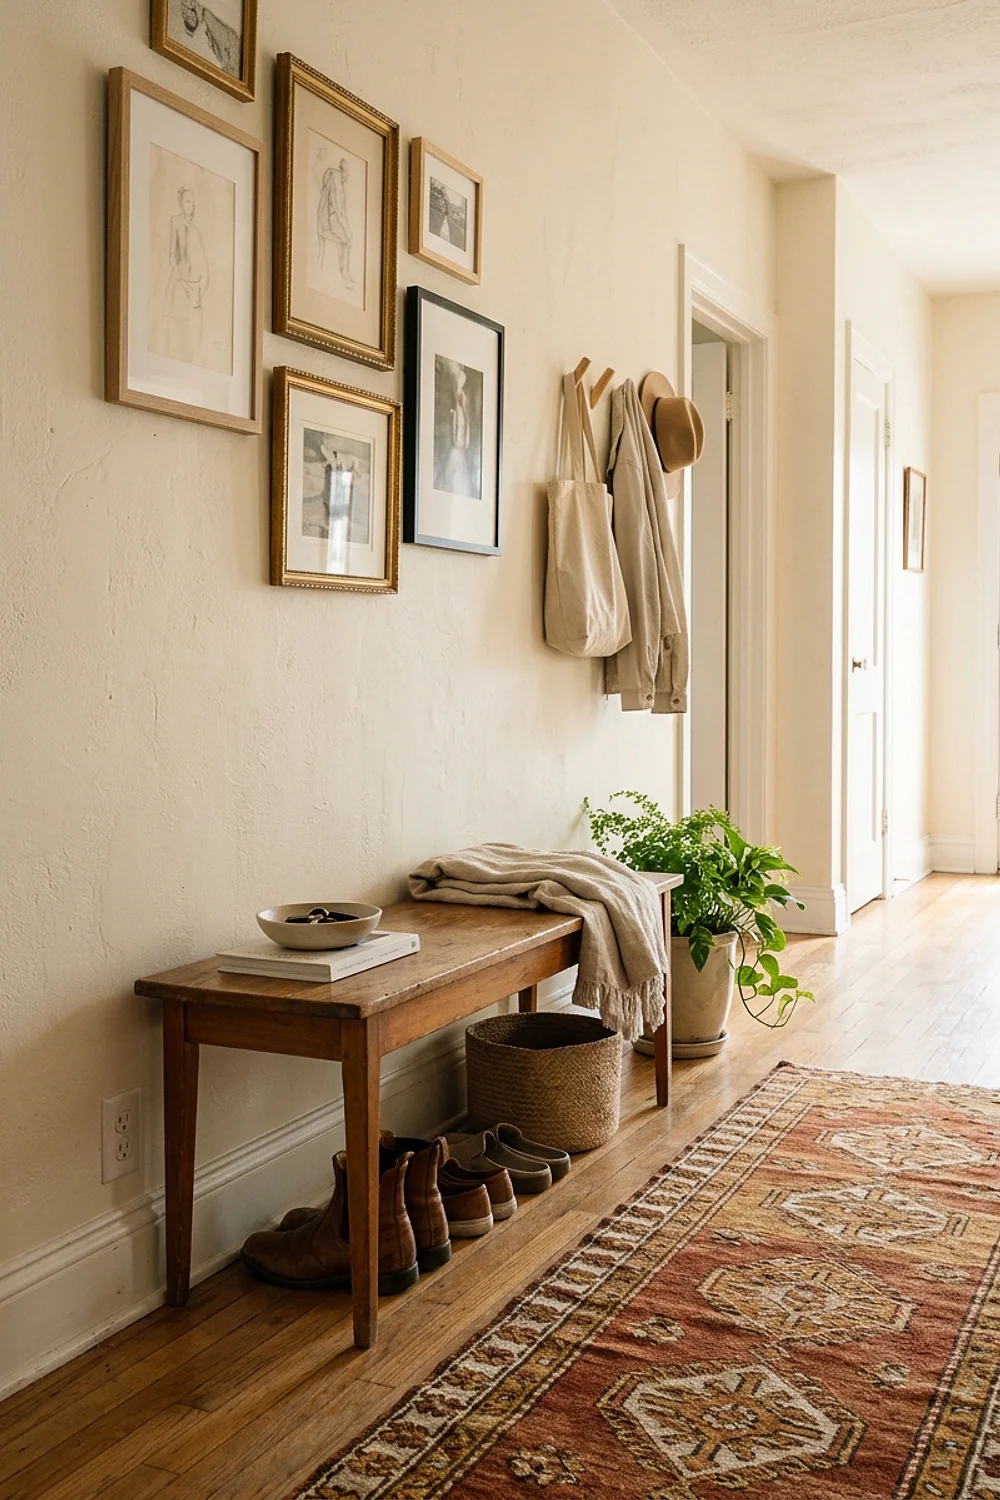
Where the hall widens near the stairs or a side door, a bench 15 inches deep and 36-48 inches long gives everyone a place to pull on boots. Measure first, because at least 36 inches of clear walking width must remain in front of it.
In a hall narrower than 44 inches, skip the bench and mount a fold-down wall seat instead. Solid ash or oak with a slatted lower shelf costs roughly $180-$250, and the slats let wet shoes dry.
Choose wood over upholstery here. Fabric seats look soft until the first muddy Saturday.
A woven wall hanging on the upstairs landing
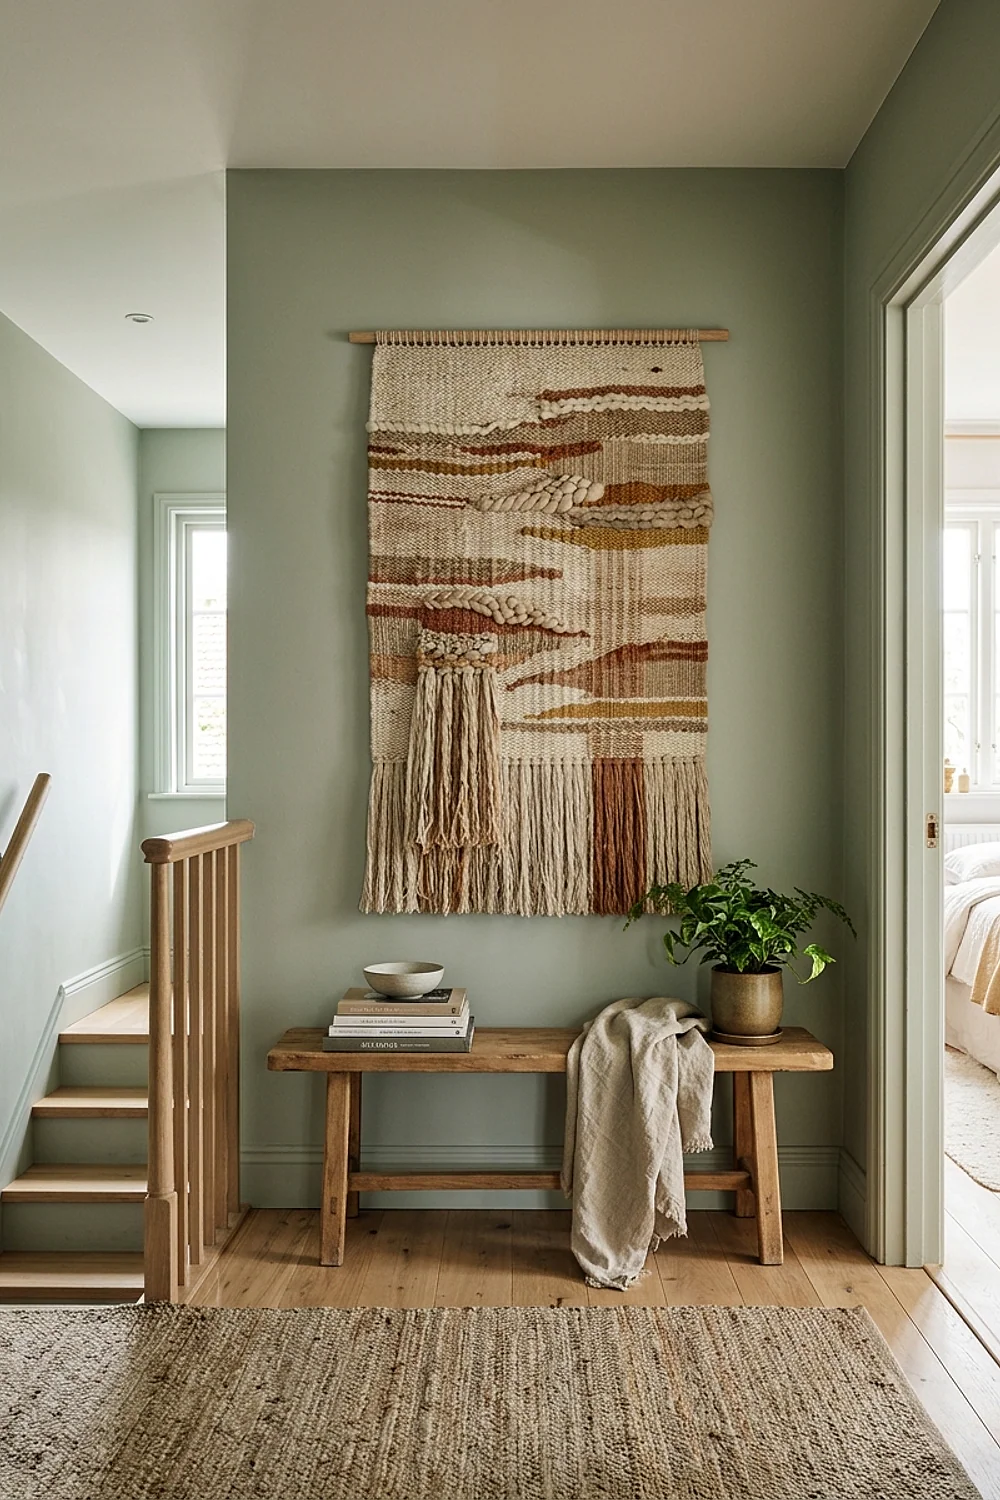
A wool or cotton wall hanging around 40 by 60 inches softens the echo that bounces down a bare hallway. That’s why voices and footsteps sound sharper there than in any bedroom. Hung at the far end, it also gives the eye a place to land.
It suits upstairs landings with hardwood floors and bedroom doors close together. Choose undyed or plant-dyed fibers, since bright synthetic dyes fade quickly in window light.
Hang it so the bottom edge sits above 6 feet if tails and small hands live nearby. A brush-attachment vacuum pass twice a season keeps the weave clean.
Wall sconces with linen or paper shades for windowless stretches
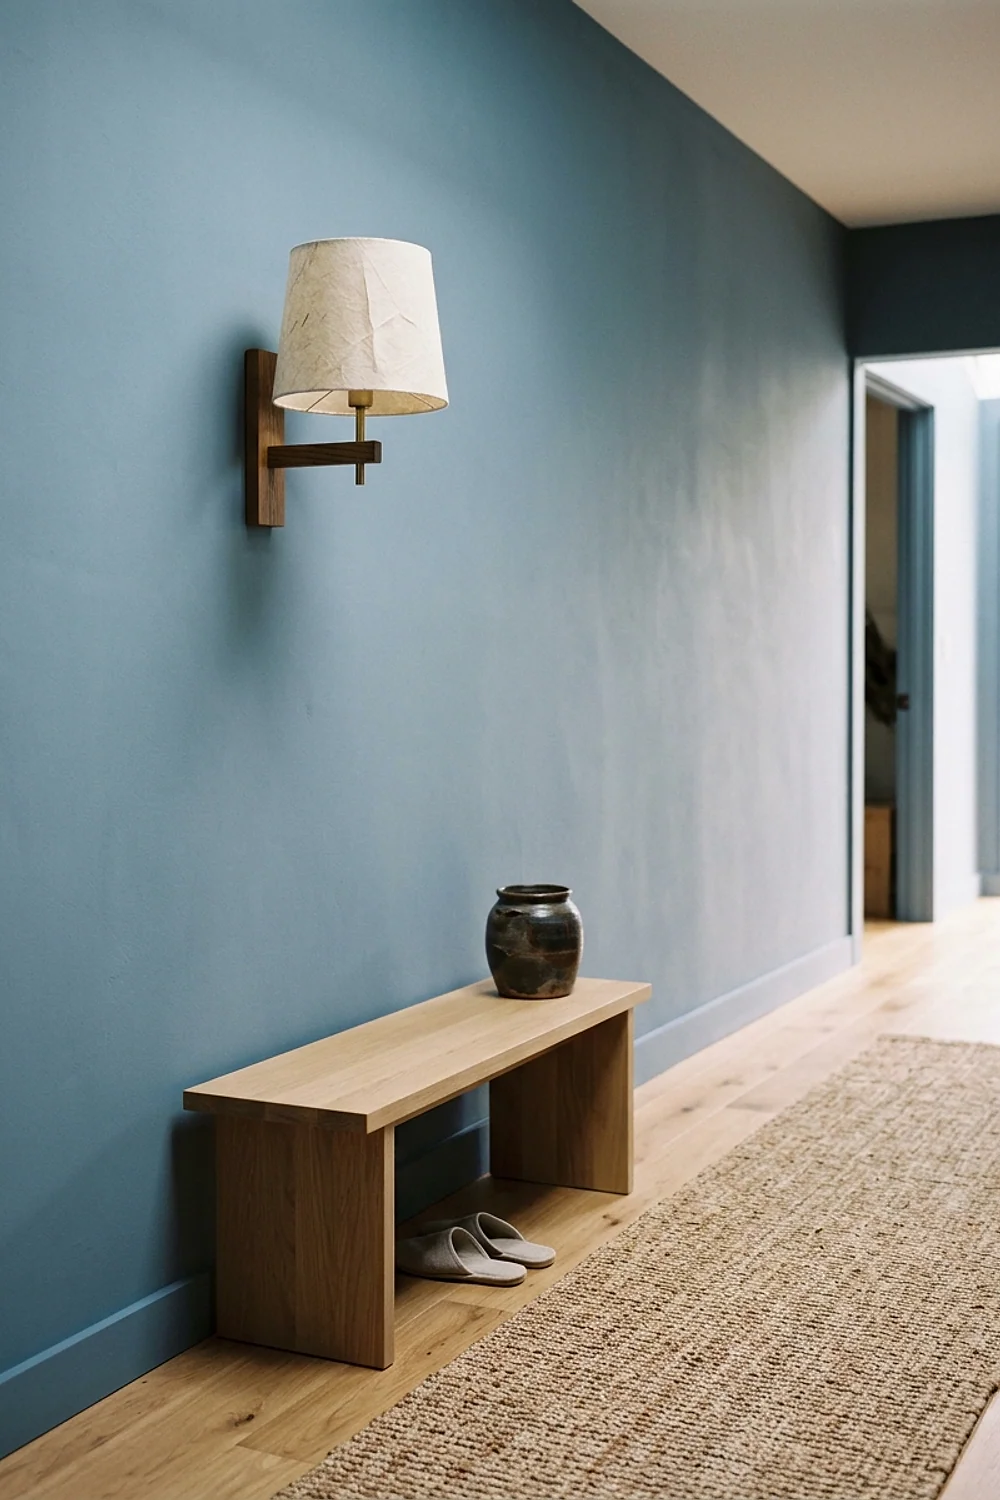
Two sconces mounted 60-66 inches from the floor, fitted with 2700K bulbs, replace the flat ceiling fixture that deadens most hallways. On a gray November afternoon, when a window-free hall goes dim by 4pm, that amber glow on a clay wall is what makes the passage feel deliberate.
Plug-in versions with a cord cover suit rentals, and hardwired ones suit renovations. Put either on a dimmer and space the fixtures 6-8 feet apart.
Avoid a row of recessed downlights on a 4-foot grid. It turns the ceiling into a runway of bright dots and scallops the walls with harsh pools of light.
Things that elevate the room
The 6 warm minimalist hallway ideas only work if the numbers hold. A hallway is mostly a measurement problem with some paint on top.
- Clear walking width: 36 inches minimum, 42 inches if two people pass regularly.
- Furniture depth: 12-15 inches at most in a 36-inch hall.
- Hooks: 60 inches for adults, 42 inches for children.
- Sconces: 60-66 inches to the center, 6-8 feet apart.
- Mirror or art: center at 57-60 inches from the floor.
Here’s the deal: a hallway is a connector, so it should borrow from the rooms on either end. Pull one wood tone (say, oak from the kitchen table) and one wall color temperature through the whole route.
Repeat a single material at each doorway, such as a linen shade, a wool rug or a black iron handle. Three repeats are enough to read as a system.
Then stop adding. The hallway is finished when the only things on the walls are the things you use daily.
Starting with one change
The 6 warm minimalist hallway ideas above don’t require a renovation, just a tape measure and a decision about which zone gets attention first. Paint and lighting change the mood fastest, while the rail and bench change daily life the most.
Save or pin this list so it’s ready when the weekend arrives. Then measure the width of your hallway and the distance from the door to the first doorway before buying anything.